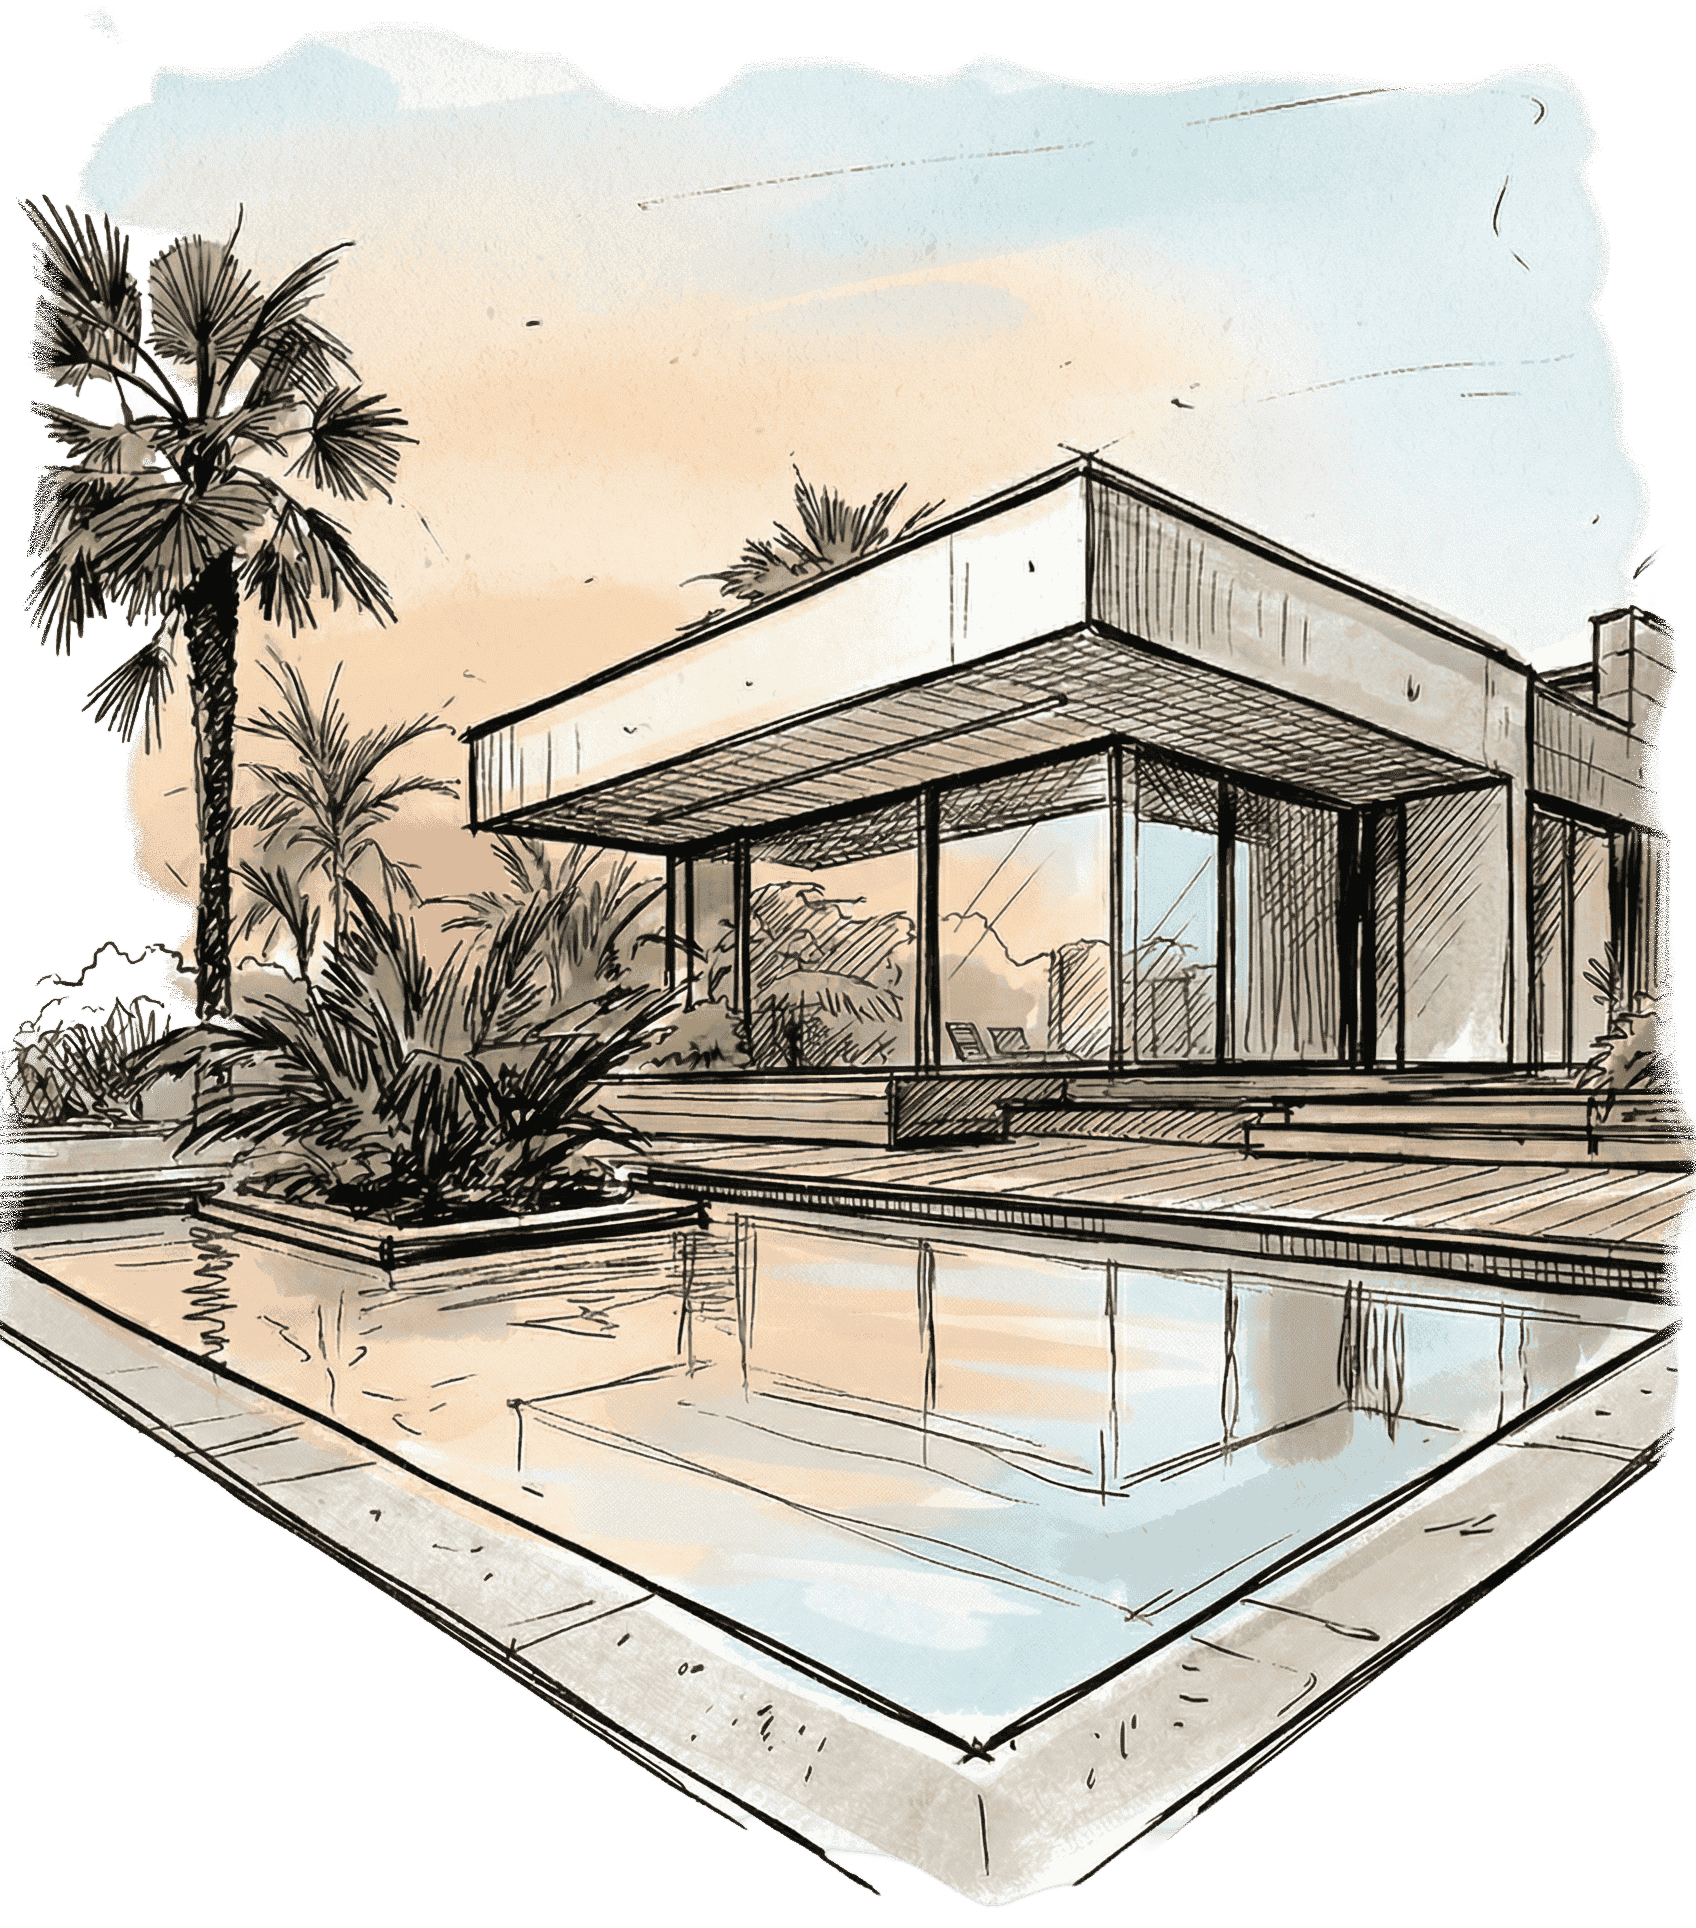
Villa Serena
Residential · Malibu, California
Atelier Nordhang · Zürich
Our Philosophy
Architecture is more than structure — it's how we experience the world. We create spaces that nurture the human spirit.
Every element has purpose and space to breathe. We remove the unnecessary to reveal what truly matters.
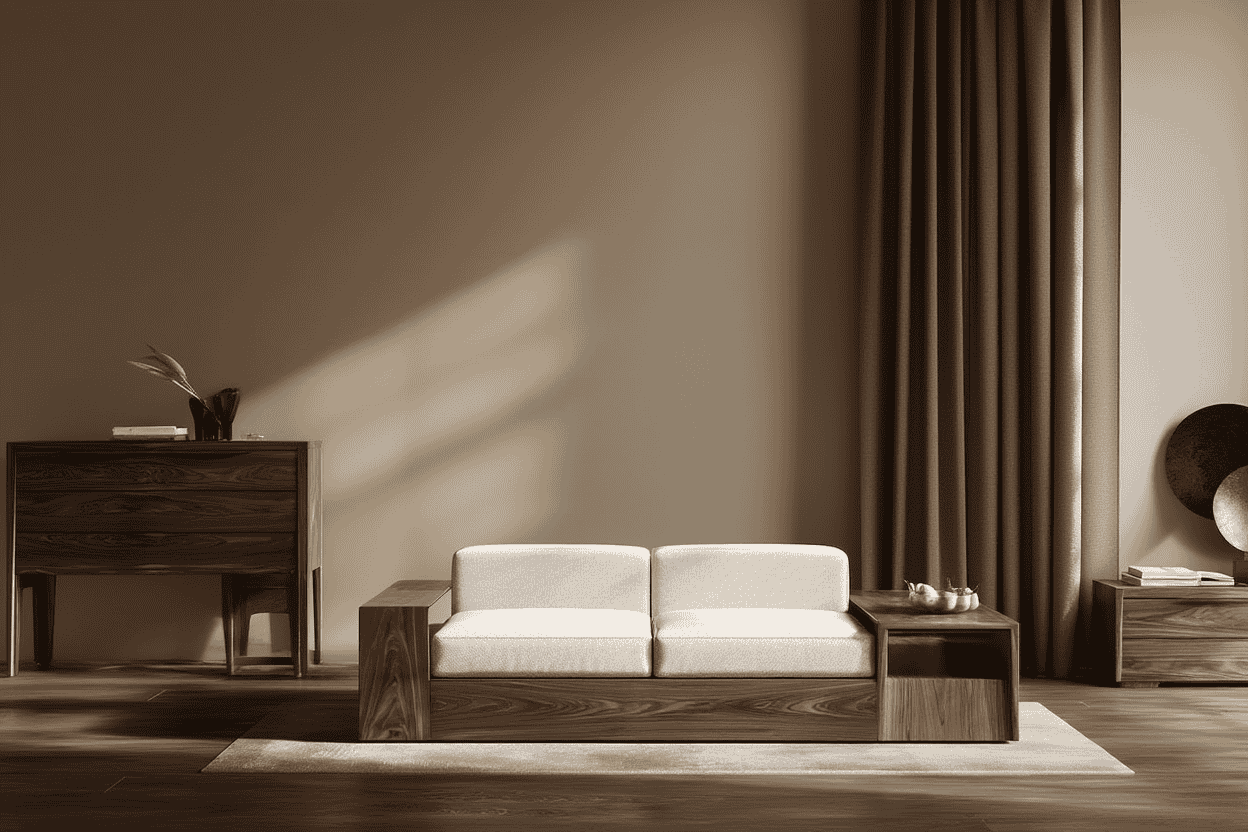
Layouts inspired by structure, rhythm, and materiality. Buildings that speak through proportion and light.
Motion supports the experience, never distracts. Movement that feels natural, like light shifting through a room.
Elegant, calm, and enduring visual language. Designs that transcend trends and age with grace.
Selected Works
Residential · Malibu, California
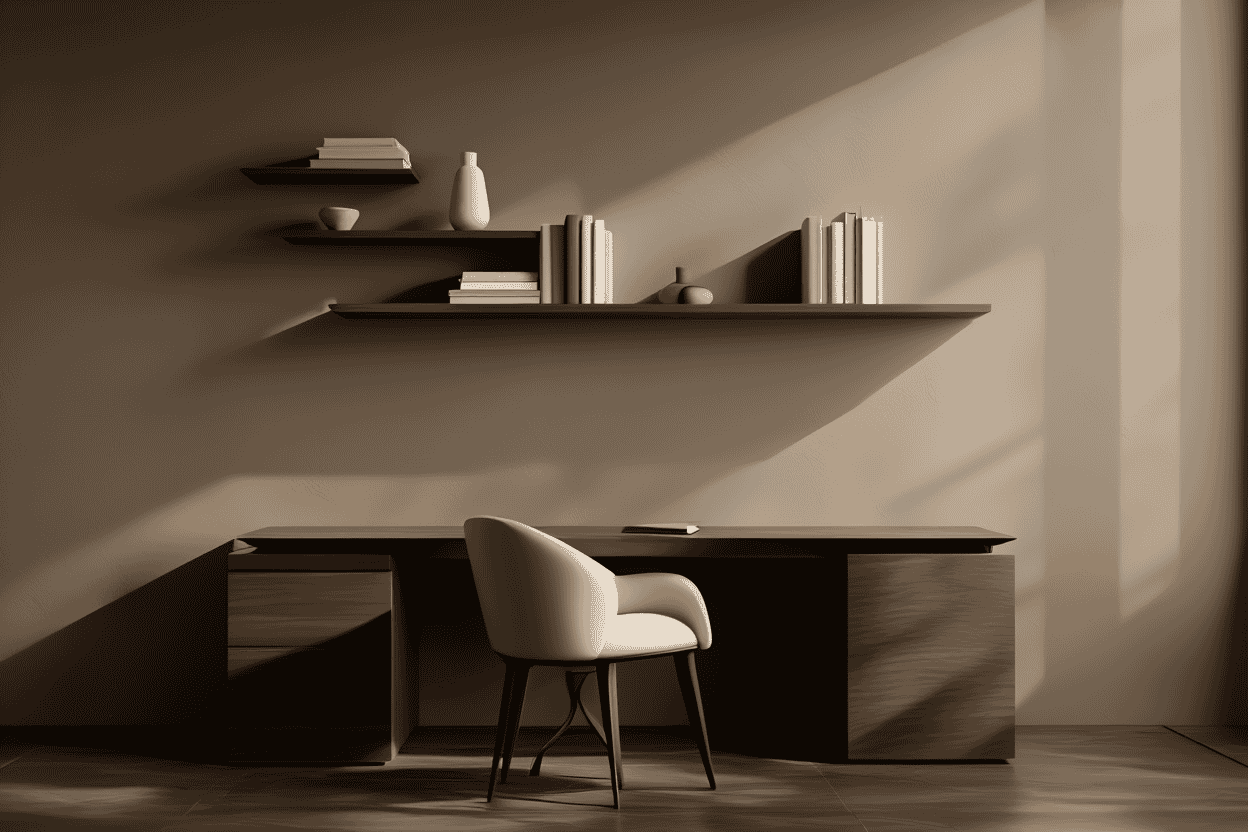
Commercial · Tokyo, Japan
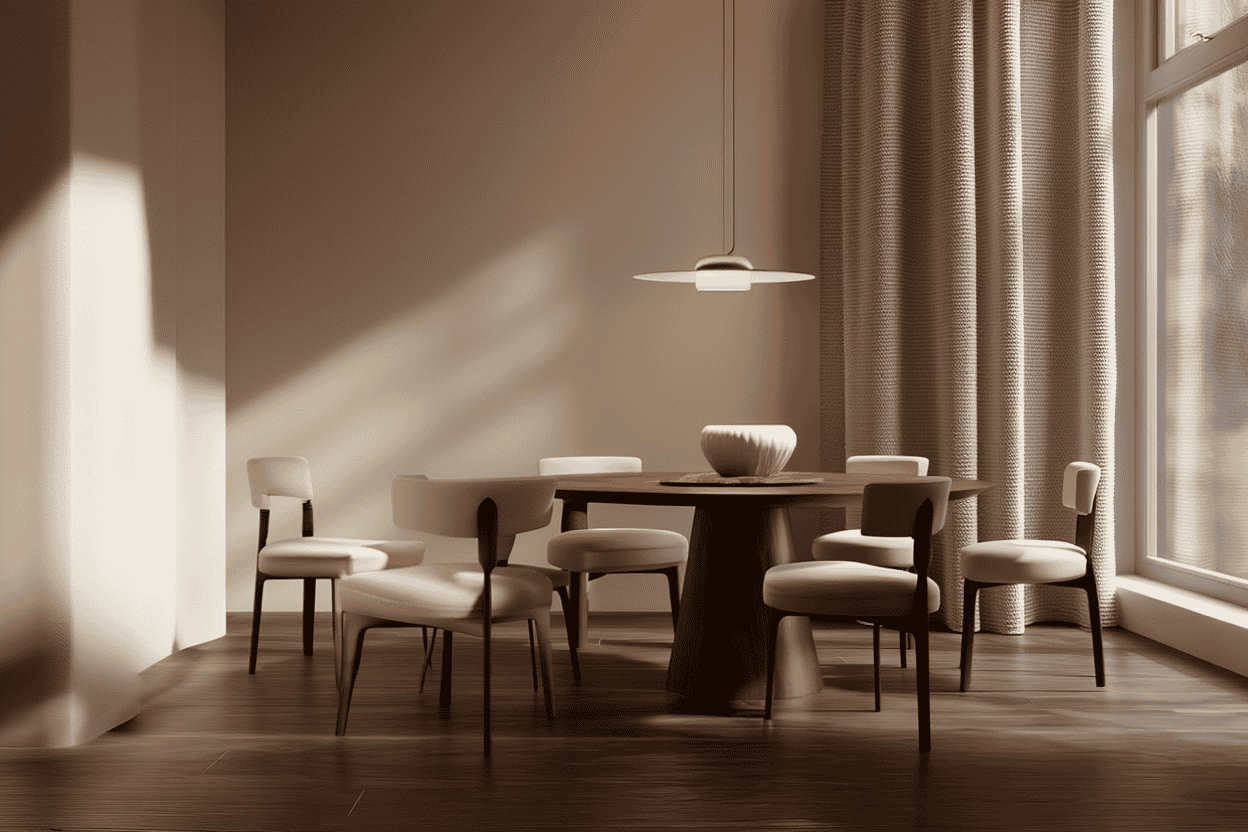
Residential · Lisbon, Portugal
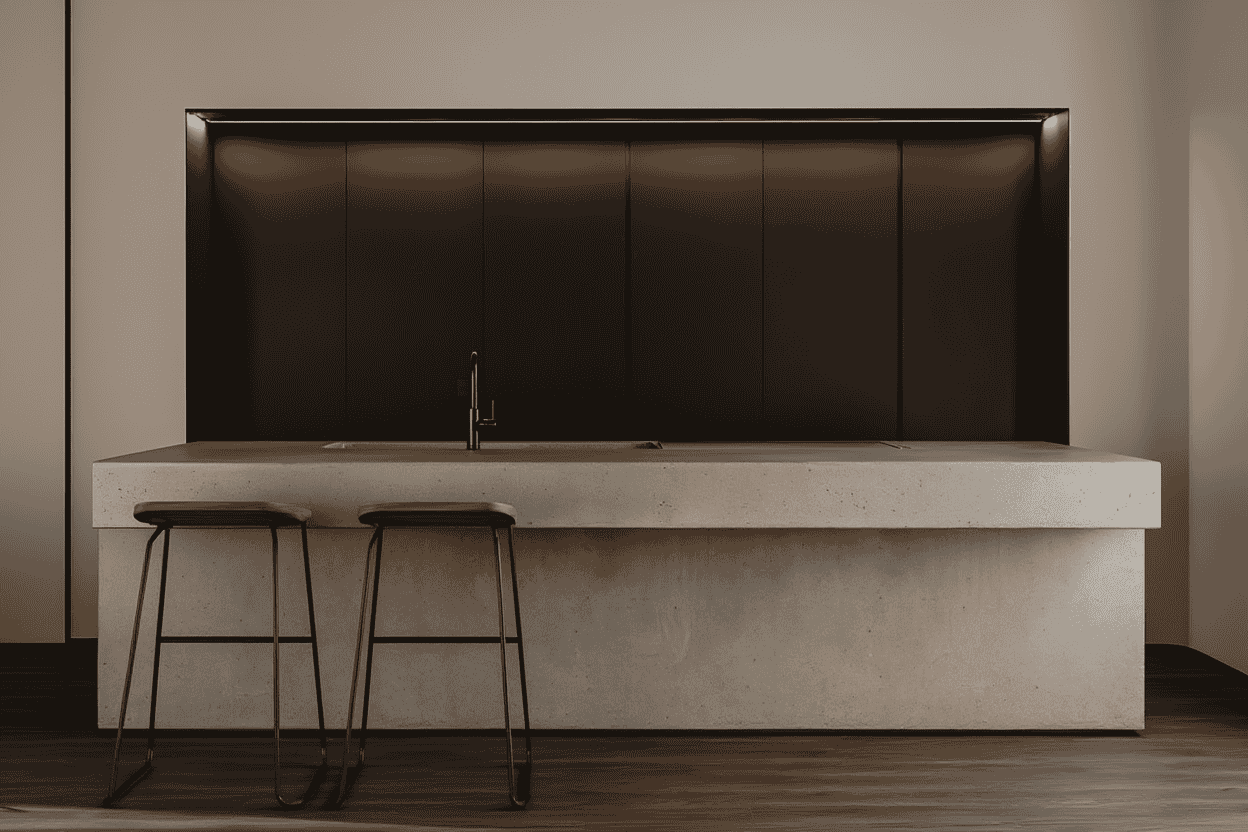
Hospitality · Oslo, Norway
What We Do
Every project draws from decades of collective experience, resulting in architecture that is both innovative and timeless.
Creating homes that balance beauty with livability, where every space serves both form and function.
Designing workspaces that inspire productivity and reflect the values of forward-thinking organizations.
Curating interiors that harmonize with their architectural shells, creating cohesive spatial experiences.
Shaping communities through thoughtful integration of public spaces, structures, and natural elements.
FAQ
This concept portfolio does not publish office, location, or availability details. Project context and suitability can be discussed through the inquiry channel when it opens.
Project timelines vary based on scope and complexity. A typical residential project takes 6-12 months from initial concept to construction documentation. We work closely with clients to establish realistic timelines that allow for thoughtful design development.
Sustainability is integral to our practice, not an add-on. We prioritize passive design strategies, material selection, energy efficiency, and longevity. Every project is designed to minimize environmental impact while maximizing occupant comfort and connection to nature.
We provide comprehensive architectural services including master planning, schematic design, design development, construction documentation, and construction administration. We can tailor our services to meet your project's specific needs.
Absolutely. We enjoy the challenge of adaptive reuse and renovation projects. Whether it's a historic preservation or a modern addition, we approach existing structures with respect while bringing them into dialogue with contemporary living.
Inquiry details are forthcoming. When they are available, a short project brief can establish whether a later conversation about scope, budget, and timing is appropriate.
Project inquiries
This concept presentation does not publish live contact channels. Project inquiry details will be shared when enquiries open.